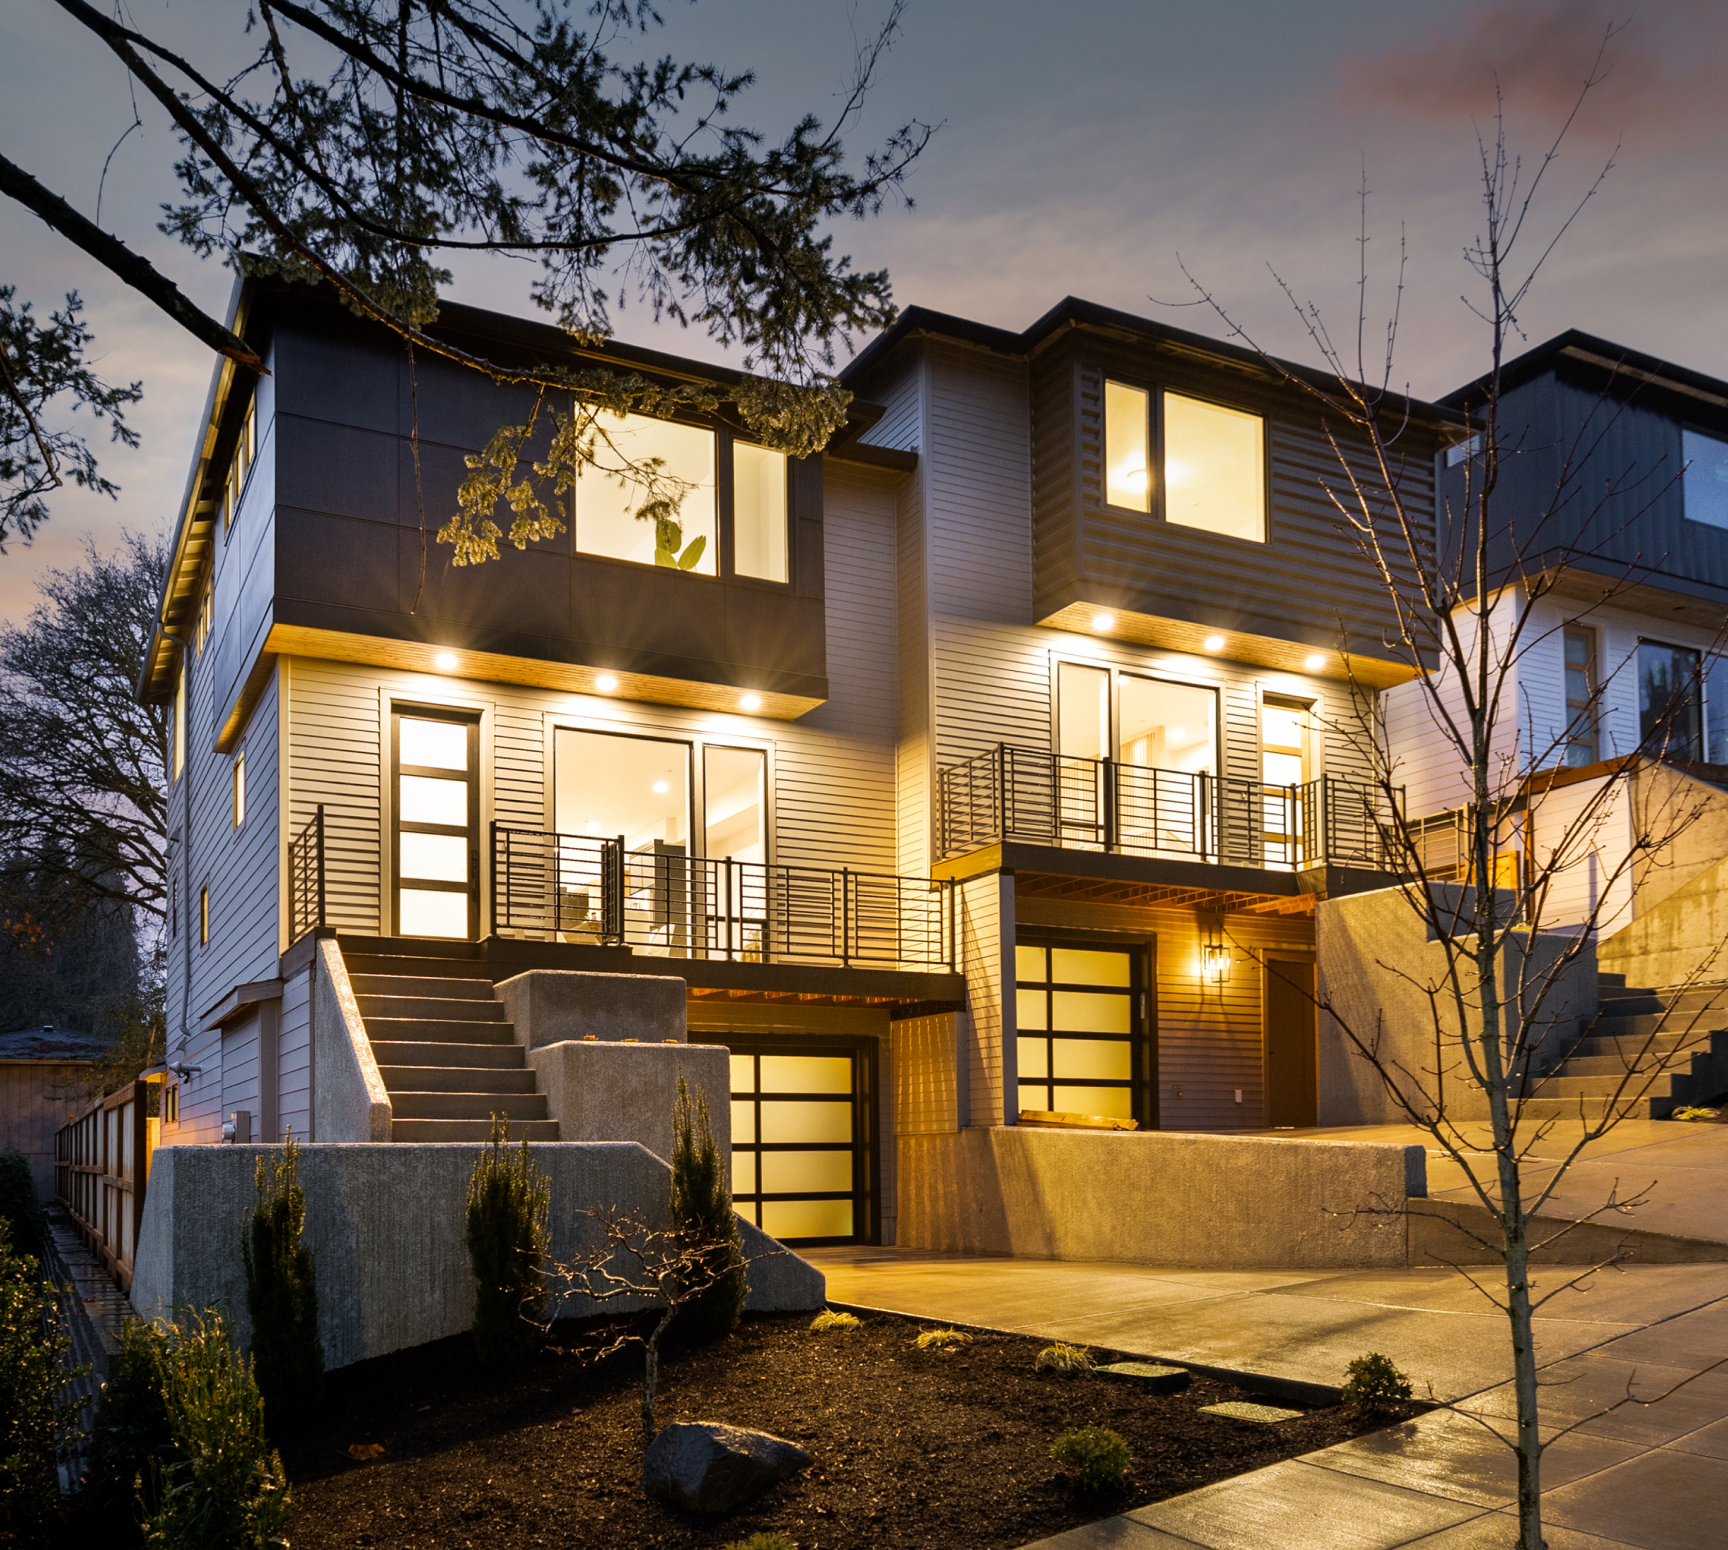
Residential & Light Commercial Design and Drafting
OUR SERVICES
Complete Project Planning and Drafting Services
Builders Design, Inc provides residential and light commercial building design and architectural drafting for clients in Gresham and throughout the Portland metropolitan area. Services include custom home design, remodel and addition plans, detached structures, light commercial layouts, and permit-ready construction drawing sets prepared in alignment with local code and municipal review standards.
Building Design Services
Residential and light commercial building design focused on structured layout development, code-conscious planning, and preparation for permit-ready construction documentation.
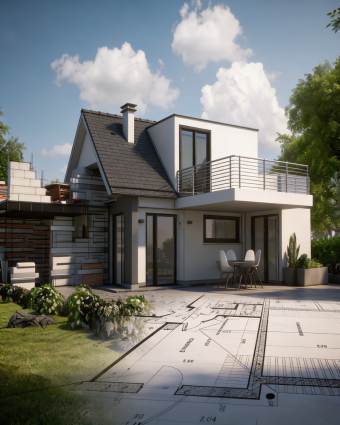
Architectural Drafting Services
Technical construction drawings, working drawings, redline revisions, and permit-ready plan sets prepared for municipal submission and contractor coordination.
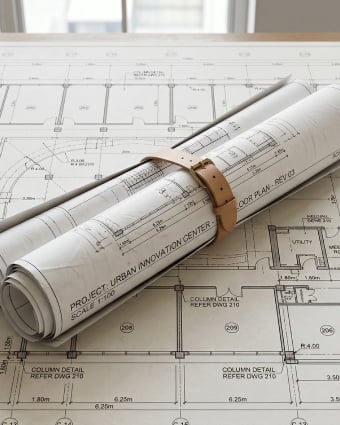
Custom Home Design
Complete plan development for new single-family homes, including site layout coordination, floor plan design, and detailed construction drawings prepared for permit submission and contractor implementation.
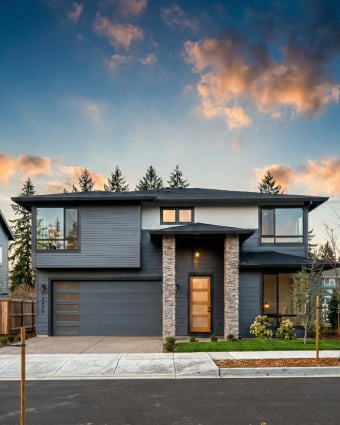
Home Additions & Remodel Design
Home addition plans and remodel drafting services integrating existing structures with code-aligned, permit-ready construction documentation.
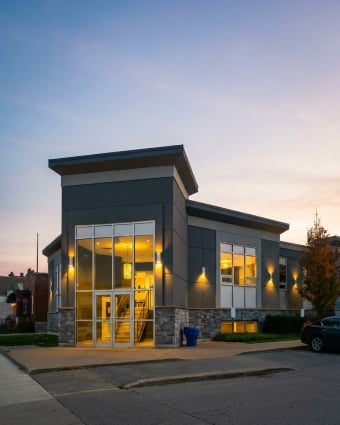
Light Commercial Building Design
Small commercial building design, office drafting, and retail space plan development aligned with occupancy requirements and municipal review standards.
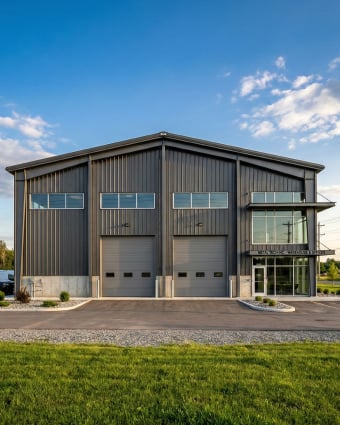
Shop & Barn Design Services
Pole barn plans, shop building layouts, and detached structure design prepared for local permitting review and contractor implementation.
Established Processes and Regional Knowledge
Consistent Workflow and Permit Alignment
Local Office and Area Familiarity
Based in Gresham, services reflect a strong understanding of local permitting standards and municipal review procedures.
Jurisdiction-Specific Plan Preparation
Plan documentation is prepared to meet the code requirements and permit processes of each Portland-area jurisdiction.
Centralized Project Documentation Control
All design, drafting, and revision work is managed in one office to support consistent documentation and clear project communication.
Contractor-Ready Drawing Sets
Construction drawings and as-built plans are organized for easy contractor use and municipal permit submission.