
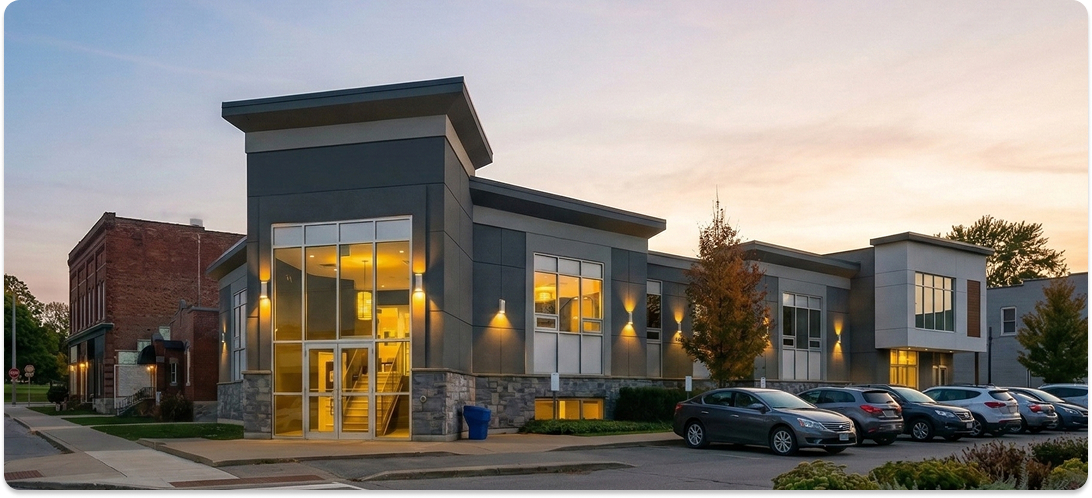


Light Commercial Building Design
Our Services

Our Process for Commercial Building Plan Development
Builders Design, Inc provides small commercial building design, office building drafting, and retail space plan development aligned with occupancy and life safety requirements.
Projects begin with review of zoning parameters and applicable code requirements before progressing into structured, permit-ready documentation.

Zoning and Code-Conscious Layout Coordination
Documentation reflects occupancy classifications, life safety considerations, and municipal review standards.
Preparation of Permit-Ready Commercial Plan Sets
Drawing packages are formatted for municipal submission and contractor use.
Revision Coordination and Documentation Control
Revisions are managed through structured redline processes to ensure documentation accuracy during regulatory review.
Frequently Asked Questions
Q. Do you prepare permit-ready commercial plans?
Questions About Your Building Plans?
Discuss Your Project
CONTACT US
Connect with Builders Design, Inc.
Established in 1967, providing structured building design and permit-ready drafting services across the Portland metropolitan area.
Resource Articles and Updates
Building Design and Drafting Insights

Avoiding Documentation Gaps: Key Factors for Faster Building Permit Approval
Incomplete site plans, missing code references, unclear dimensions, and coordination errors are common reasons for permit delays. Learn how to address these documentation gaps to streamline the approval process in
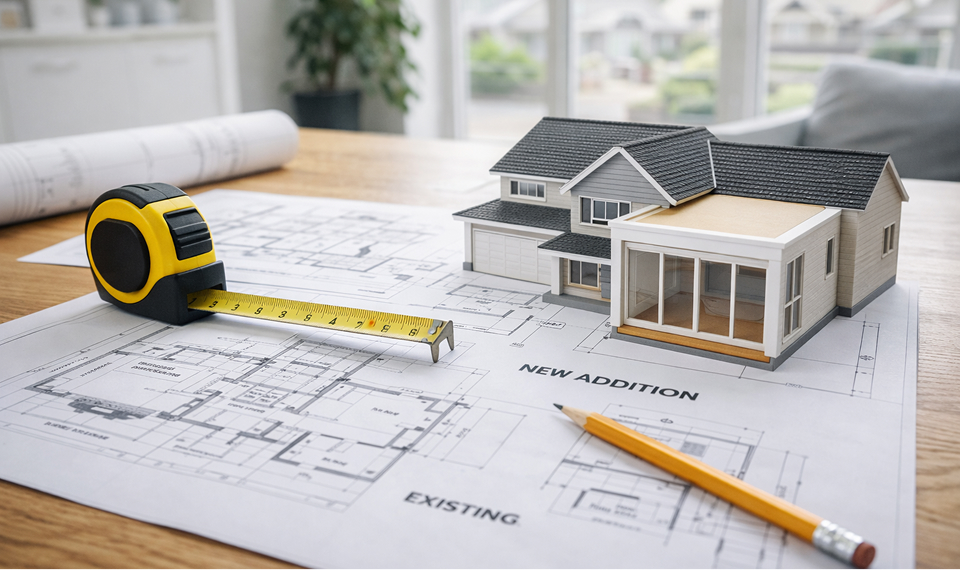
The Importance of Clear Construction Drawings for Efficient Project Execution
Clear construction drawings are essential for minimizing delays and confusion during building projects. This article discusses the impact of precise dimensioning, coordinated plans, effective redline management, and contractor-ready documentation.
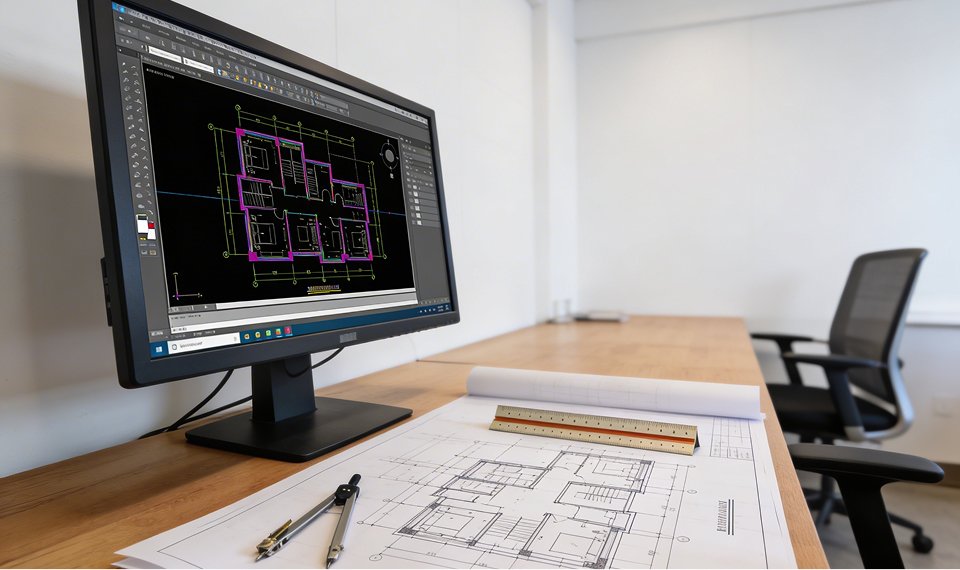
Essential Preparation for Remodels and Additions: Documentation and Permit-Ready Planning
Before starting a remodel or addition, homeowners must gather accurate documentation, verify existing conditions, confirm zoning compliance, and prepare permit-ready drawings. This guide outlines each step required to streamline the