
Home Additions & Remodel Design

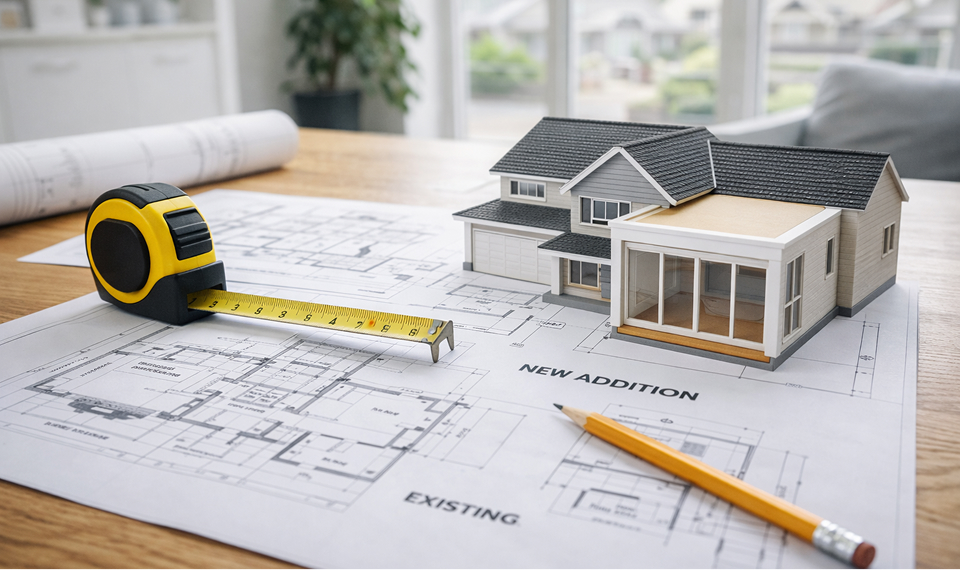
Architect reviewing blueprints at a desk with drafting tools and a house model

Our Process for Addition and Remodel Plan Development

Builders Design, Inc provides home addition plans, remodel drafting services, garage addition layouts, and accessory dwelling unit (ADU) design where permitted by local zoning standards.

Projects begin with evaluation of existing conditions, structural coordination, and applicable code requirements before progressing into structured, permit-ready documentation.

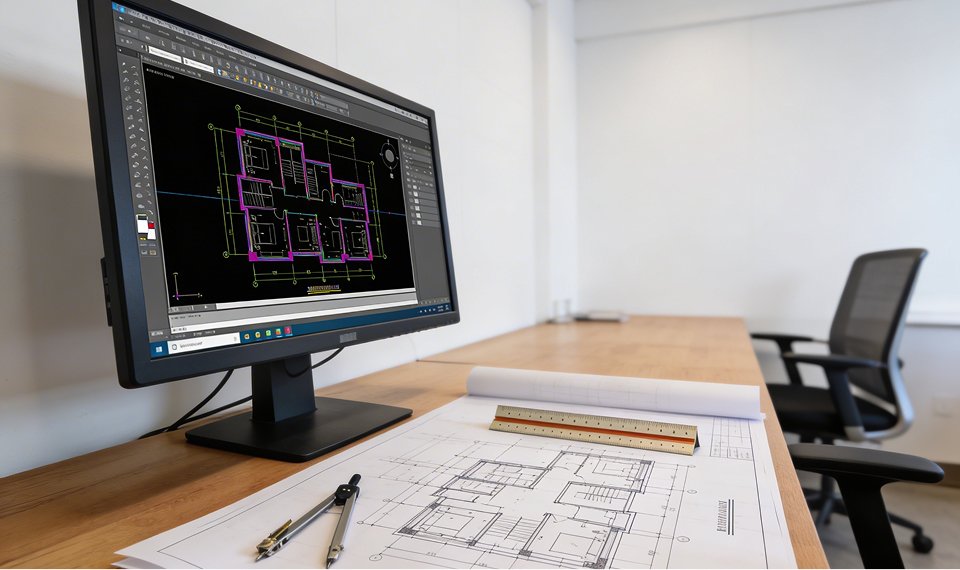
Modern architectural drafting workspace with blueprints, laptop, and design tools on a desk.
Existing Structure Evaluation and Layout Integration

Additions and remodels require coordination between new and existing construction. Documentation reflects updated layouts and structural alignment with current code requirements.

Preparation of Permit-Ready Construction Drawings

Drawing packages are prepared for submission to local permitting authorities and contractor use, incorporating revisions in response to review feedback.

Revision Coordination and Documentation Control

Revisions are managed through structured redline processes to maintain clarity throughout phased project updates.

Frequently Asked Questions

Q. Do you prepare permit-ready addition plans?
Yes. Documentation aligns with local permitting standards.
Q. Can you update existing house plans?
Yes. Existing layouts can be revised to reflect proposed changes.

Questions About Your Building Plans?

Discuss Your Project

    CONTACT US

    Connect with Builders Design, Inc.

    Discuss your custom home, remodel, addition, detached structure, or light commercial project with Builders Design. Submit the form, call, or email to request information about building design and architectural drafting services. After your inquiry is received, next steps for plan development will be clearly outlined.
    0 + Years

    Established in 1967, providing structured building design and permit-ready drafting services across the Portland metropolitan area.

    Resource Articles and Updates

    Building Design and Drafting Insights

    Scroll to Top