

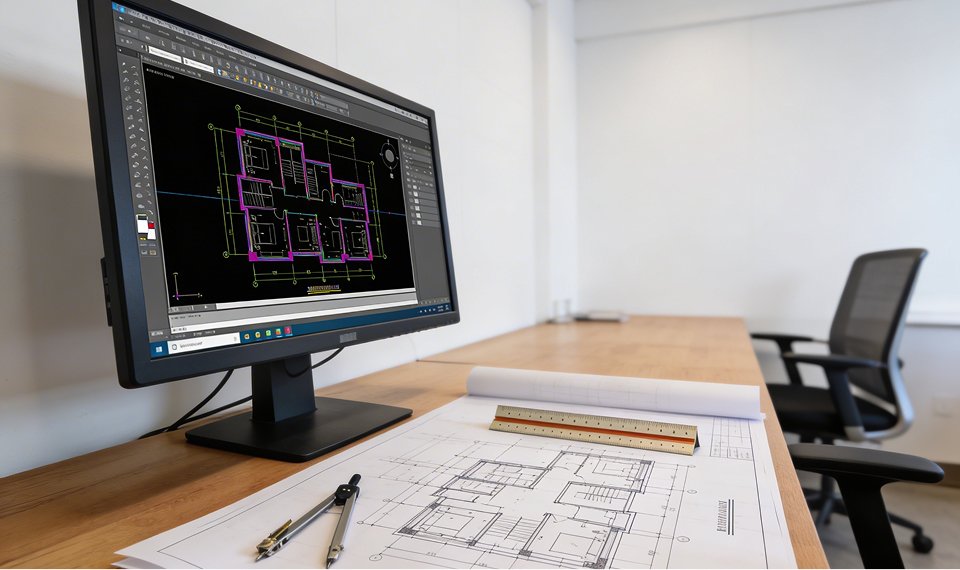
Planning a remodel or addition to your home involves more than design ideas. To move efficiently through the permitting process in the Portland metropolitan area, homeowners must prepare specific documentation and verify existing site conditions. This article details the core steps required to ensure your project is ready for municipal review and approval.
Documenting Existing Conditions
Accurate documentation of your current home is the foundation of any remodel or addition project. This includes obtaining as-built drawings, verifying dimensions, and identifying structural elements that may impact new work. Builders Design, Inc. assists by producing as-built documentation, ensuring that all existing features are correctly represented in the design and drafting process.
Zoning and Jurisdictional Checks
Each municipality in the Portland area enforces specific zoning regulations that govern setbacks, lot coverage, building height, and use. Before submitting for permit, confirm your project meets these requirements. Builders Design, Inc. incorporates zoning analysis into the design process, aligning plans with local codes and flagging any constraints that could affect approval.
Permit-Ready Drawing Preparation
Permit-ready drawings must include detailed floor plans, elevations, site plans, and code references. These documents should be formatted for jurisdictional review and contractor use. The team at Builders Design, Inc. prepares comprehensive plan sets that address municipal submission standards, reducing the likelihood of revision requests and project delays.
Thorough preparation—including accurate documentation, zoning verification, and permit-ready plans—positions your remodel or addition project for a smoother permitting process. For homeowners in the Portland metropolitan area, working with a local design and drafting firm ensures your documentation aligns with jurisdictional requirements. Request a Consultation to begin your project with confidence.